

Listing Courtesy of: MARIS - IDX as distributed by MLS GRID / Listed By: Leslie Horton, Coldwell Banker Realty Gundaker
3841 Miller Valley Drive Imperial, MO 63052
Active (1 Days)
$289,900 (USD)
Description
MLS #:
26069776
26069776
Taxes
$2,486(2025)
$2,486(2025)
Lot Size
0.92 acres
0.92 acres
Type
Single-Family Home
Single-Family Home
Year Built
1999
1999
Views
Trees/Woods
Trees/Woods
School District
Fox C-6
Fox C-6
County
Jefferson County
Jefferson County
Listed By
Leslie Horton, Coldwell Banker Realty Gundaker
Source
MARIS - IDX
Last checked Nov 5 2026 at 7:00 PM GMT+0000
MARIS - IDX
Last checked Nov 5 2026 at 7:00 PM GMT+0000
Bathroom Details
- Full Bathrooms: 2
Interior Features
- Laundry: In Basement
- Dishwasher
- Open Floorplan
- High Speed Internet
- Ceiling Fan(s)
- Bar
- Free-Standing Electric Range
- Free-Standing Refrigerator
- Dining/Living Room Combo
- Center Hall Floorplan
Subdivision
- Millers Valley
Lot Information
- Few Trees
- Back Yard
- Bluff
Heating and Cooling
- Electric
- Central Air
- Ceiling Fan(s)
Basement Information
- 8 Ft + Pour
- Partially Finished
Exterior Features
- Roof: Architectural Shingle
Utility Information
- Utilities: Water Connected, Electricity Connected, Sewer Connected
- Sewer: Septic Tank
School Information
- Elementary School: Fox Elem.
- Middle School: Fox Middle
- High School: Fox Sr. High
Garage
- Attached Garage
Parking
- Driveway
- Additional Parking
- Inside Entrance
- Workshop In Garage
- Garage Faces Side
- Attached Carport
- Converted Garage
- Valet
Stories
- One and One Half
Living Area
- 1,224 sqft
Location
Disclaimer: Square footage is based on information available to agent, including County records. Information has not been verified by agent and should be verified by buyer.
Based on information submitted to the MLS GRID as of 11/5/2026 19:00. All data is obtained from various sources and may not have been verified by broker or MLS GRID. Supplied Open House Information is subject to change without notice. All information should be independently reviewed and verified for accuracy. Properties may or may not be listed by the office/agent presenting the information.

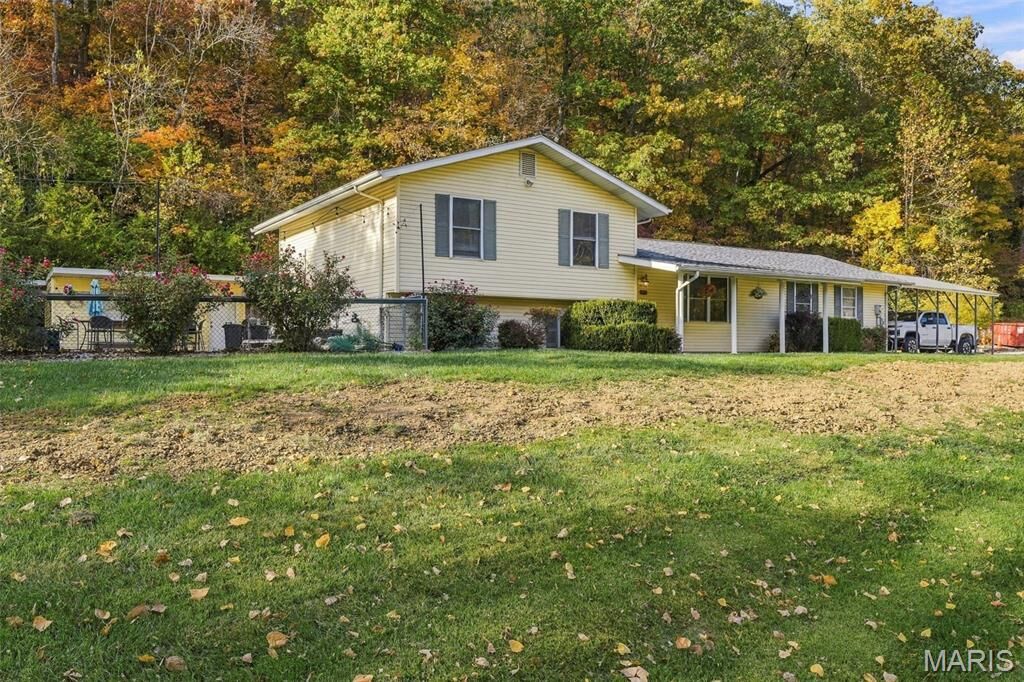
Inside, you'll appreciate the open floor plan that connects the kitchen and living room, creating a comfortable space for everyday living and entertaining. The home features generously sized bedrooms and a spacious lower-level rec room that offers endless possibilities for a family room, game room, home gym, or additional gathering space.
A unique bonus feature is the private office space converted from a portion of the garage. Complete with its own exterior entrance, it's ideal for a home business, remote work, hobby room, or private client meetings.
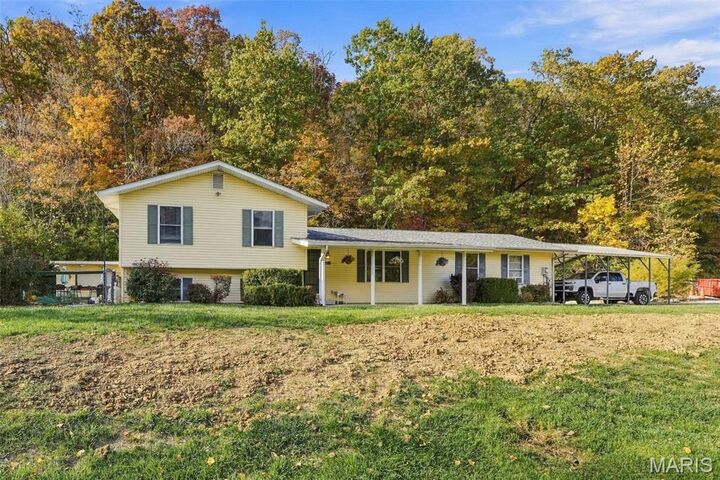
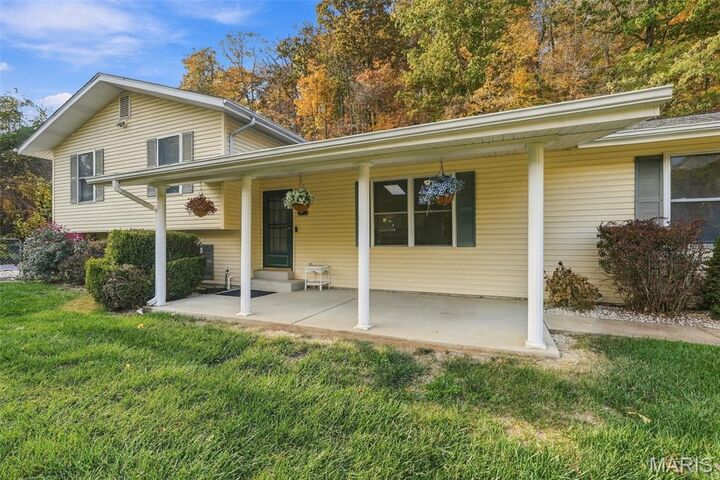
Bring your personal style and updates to make this home your own while building equity. With its desirable Fox School District location, nearly one-acre lot, private setting, open-concept living area, large bedrooms, finished rec room, dedicated office space, covered outdoor living area, inground pool, and pool house, this property offers a combination of features that are increasingly hard to find at this price point. Note* MLS# 26069775 is adjoining property for sale also.