

Listing Courtesy of: MARIS - IDX as distributed by MLS GRID / Listed By: Kimberly "Kim" Koogler, Coldwell Banker Realty Gundaker
1776 Liberty Lane Valles Mines, MO 63087
Active (1 Days)
$999,000 (USD)

Description
MLS #:
26049819
26049819
Taxes
$3,178(2025)
$3,178(2025)
Lot Size
44.77 acres
44.77 acres
Type
Single-Family Home
Single-Family Home
Year Built
2013
2013
Views
Trees/Woods, Rural, Pool
Trees/Woods, Rural, Pool
School District
North St. Francois Co. R-I
North St. Francois Co. R-I
County
St. Francois County
St. Francois County
Listed By
Kimberly "Kim" Koogler, Coldwell Banker Realty Gundaker
Source
MARIS - IDX
Last checked Sep 21 2026 at 11:14 AM GMT+0000
MARIS - IDX
Last checked Sep 21 2026 at 11:14 AM GMT+0000
Bathroom Details
- Full Bathrooms: 4
Interior Features
- Microwave
- Dishwasher
- Separate Shower
- Pantry
- Kitchen Island
- Granite Counters
- Entrance Foyer
- Custom Cabinetry
- Laundry: Main Level
- Walk-In Closet(s)
- Vaulted Ceiling(s)
- Eat-In Kitchen
- Double Vanity
- Breakfast Room
- Stainless Steel Appliance(s)
- Washer/Dryer
- Storage
- Solid Surface Countertop(s)
- Free-Standing Refrigerator
- Free-Standing Gas Range
- Workshop/Hobby Area
- Built-In Features
- Walk-In Pantry
- In-Law Floorplan
- Country Kitchen
Subdivision
- Elizabeth Place-Ph Four
Lot Information
- Front Yard
- Wooded
- Some Trees
- Adjoins Wooded Area
- Back Yard
- Secluded
- Many Trees
- Garden
- Gentle Sloping
- Suitable for Horses
- Private
- Scattered Woods
- Heavy Woods
Property Features
- Fireplace: Wood Burning
- Fireplace: See Through
- Fireplace: Kitchen
- Fireplace: Double Sided
Heating and Cooling
- Forced Air
- Propane
- Central Air
- Ceiling Fan(s)
Basement Information
- Concrete
- Partially Finished
- Walk-Out Access
- Storage Space
- Bathroom
- Full
- Egress Window
- 9 Ft + Pour
- Sleeping Area
- Exterior Entry
- Interior Entry
Exterior Features
- Roof: Metal
Utility Information
- Utilities: Electricity Connected, Underground Utilities, Propane
- Sewer: Septic Tank, Private Sewer
School Information
- Elementary School: North County Primary
- Middle School: North Co. Middle
- High School: North Co. Sr. High
Garage
- Attached Garage
Parking
- Garage Door Opener
- Garage
- Driveway
- Concrete
- Additional Parking
- Garage Faces Side
- Private
- On Site
- Gravel
- Circular Driveway
- Rv Access/Parking
Stories
- One
Living Area
- 3,070 sqft
Location
Disclaimer: Square footage is based on information available to agent, including County records. Information has not been verified by agent and should be verified by buyer.
Based on information submitted to the MLS GRID as of 9/21/2026 11:14. All data is obtained from various sources and may not have been verified by broker or MLS GRID. Supplied Open House Information is subject to change without notice. All information should be independently reviewed and verified for accuracy. Properties may or may not be listed by the office/agent presenting the information.

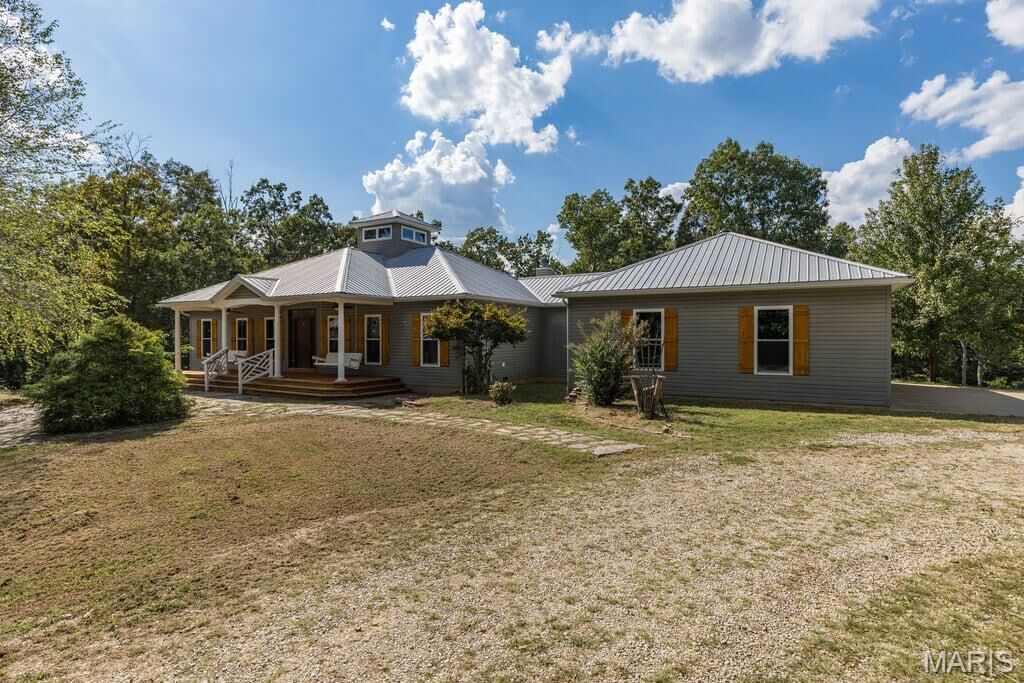
The luxurious primary suite serves as a private sanctuary overlooking the pool and grounds, complete with a custom walk-in closet and spa-inspired shower. An additional main-level suite with full bath, private office, walk-in pantry, oversized laundry room, full hallway bath and 3-car garage provide both comfort and functionality. The finished walkout lower level is ideal for multi-generational living or guests, offering a spacious family room with kitchenette, sunroom, two additional bedrooms, full bath, extensive storage, and a reinforced concrete safe room with ventilation.
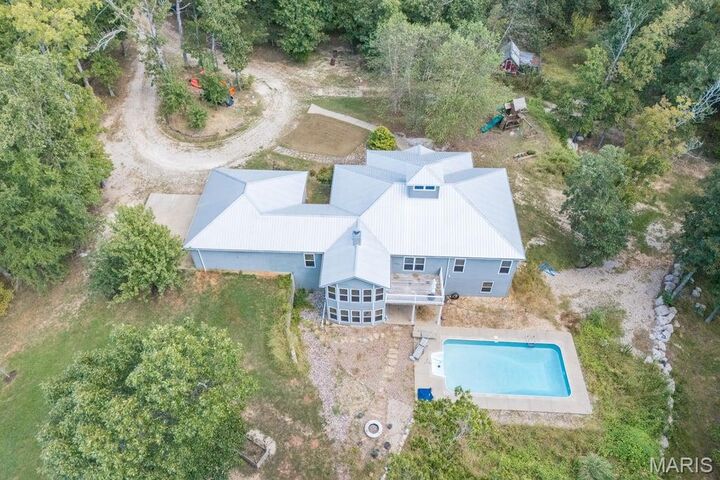
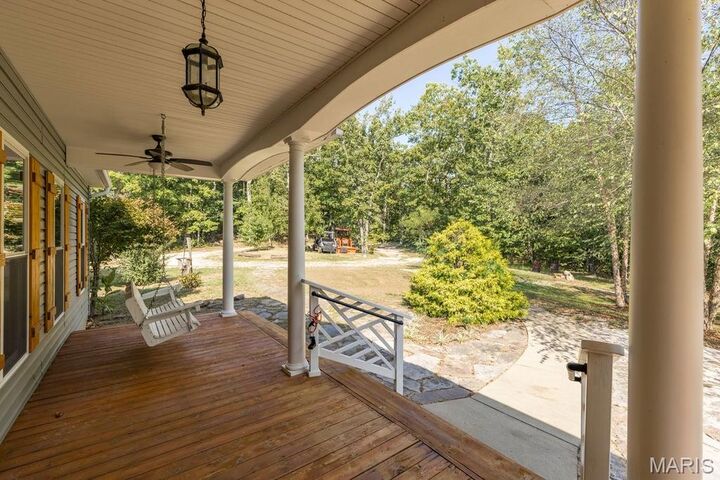
Step outside to your own resort-style retreat featuring an 18x26 saltwater pool, expansive entertaining areas, mature fruit trees, walking paths, and breathtaking views of the surrounding landscape. The mostly wooded acreage provides unmatched privacy and recreation opportunities, while Pike Run Creek winds through the rear of the property, creating a picturesque natural setting. Enhanced by 9-foot ceilings throughout, 400-amp service, private well and water system, and quality construction throughout, this remarkable estate delivers a lifestyle seldom found and represents a truly exceptional opportunity to own a private country retreat.